
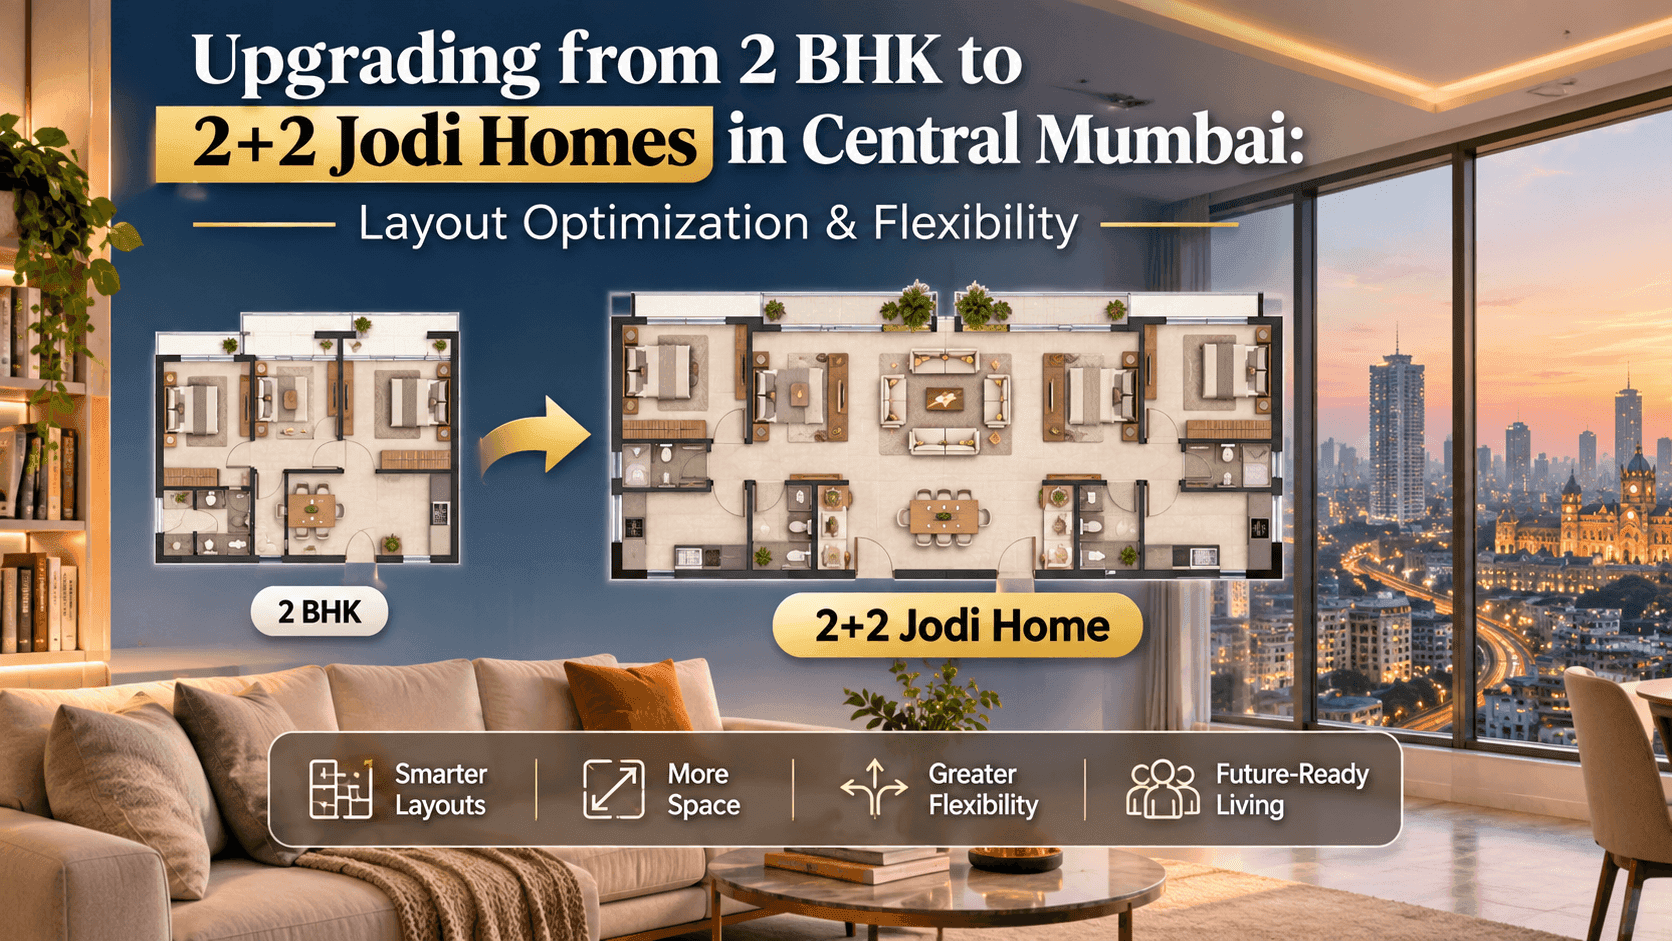
Upgrading from 2 BHK to 2+2 Jodi Homes in Central Mumbai: Layout Optimization & Flexibility
For growing families in Mumbai, upgrading from a 2 BHK to a larger home is not just about adding bedrooms. It is about creating room for changing family needs without sacrificing privacy, connectivity, or the quality of everyday living. A 2+2 Jodi flat in Chembur offers an alternative to moving into a conventional large apartment: combine two compatible residential units to create a more spacious home, subject to the approved layout and structural feasibility.
At Aayush Aurum in Swastik Park, Chembur, buyers can explore boutique 2 BHK residences of approximately 715 and 735 sq. ft. RERA carpet area, alongside 2+2 Jodi options. The concept appeals to families who want the functionality of a larger residence within a boutique residential development rather than a sprawling township.
Why Consider a 2+2 Jodi Home When Upgrading?
A conventional 2 BHK may suit a couple with one child. But as parents move in, children grow older, or work-from-home requirements increase, the same layout can start feeling restrictive.
A Jodi configuration offers a different approach. Instead of searching exclusively for a single large apartment, buyers can explore combining two compatible homes to create a more flexible living arrangement.
Potential advantages include:
- More room for family growth: Plan additional bedrooms, a family lounge, or dedicated workspaces.
- Better privacy: Create separate zones for parents, adult children, guests, or live-in caregivers.
- Flexible everyday living: Keep shared spaces together while allowing family members to maintain independent routines.
- A more considered upgrade: Evaluate a larger configuration within a familiar neighbourhood instead of relocating solely to find more space.
For buyers searching for luxury 2 BHK carpet area Chembur, the starting point should be the usable area, room proportions, circulation, and the potential to adapt the layout over time.
Aayush Aurum: Boutique Residences With Jodi Potential
Located at Swastik Park, Chembur, Aayush Aurum is positioned around premium residential living, with an emphasis on boutique configurations and lifestyle amenities.
The project website lists two 2 BHK configurations:
- 715 sq. ft. — approximate RERA carpet area.
- 735 sq. ft. — approximate RERA carpet area.
The project also presents 2+2 Jodi residences as an option for buyers seeking a larger configuration. Actual combined carpet area, availability, and the permitted arrangement should be confirmed with the developer against the relevant approved plans.
A boutique development can appeal to buyers who value a more intimate residential environment. Rather than choosing a home based on headline square footage alone, they can assess how the floor plan supports their family's daily routine, privacy requirements, and long-term plans.
The Architecture Behind a Well-Planned Jodi Home
Combining two apartments is not simply a matter of adding their carpet areas together. The real value lies in how the resulting layout works.
A successful configuration must account for room proportions, access, natural light, ventilation, plumbing, circulation, and the approved building design.
1. Create Distinct Private and Shared Zones
For a multi-generational family, the layout should balance togetherness with independence.
One possible planning approach is to organise the home into three functional zones:
- Shared living zone: A common living and dining area where the family gathers for meals, celebrations, and everyday conversations.
- Primary family zone: Bedrooms for the principal household, with convenient access to shared spaces.
- Independent suite zone: A quieter bedroom-and-bathroom arrangement for parents, adult children, or regular guests, wherever the approved plan permits.
This arrangement can reduce unnecessary movement through private bedrooms and help family members maintain different schedules. For example, an older parent can rest while children use the living room, without every activity taking place in the same part of the home.
The exact zoning depends on the available floor plans and cannot be assumed without reviewing the proposed Jodi configuration.
2. Use Dual-Deck Balconies as Functional Extensions
Balconies and decks can add practical value when they connect naturally with the rooms they serve.
Depending on the approved configuration, separate deck areas could support different uses: one for morning tea and quiet reading, another for plants or relaxed family time. A dry balcony, where provided, can also help keep laundry and utility activities away from the main entertaining area.
These spaces should complement the internal layout rather than compensate for poorly planned rooms. Buyers should check their dimensions, access points, privacy, and permitted uses before finalizing a purchase.
3. Protect Privacy Through Master-Suite Zoning
A larger home should not mean that every bedroom opens directly into the busiest part of the apartment.
Thoughtful master-suite zoning can provide a quieter retreat, particularly when two generations share a home. Where the approved layout permits, placing separate sleeping zones away from the main living area can help reduce noise and improve privacy.
Before committing to a Jodi arrangement, ask to review the proposed room positions, bathroom access, entrance configuration, and circulation route between the two units.
4. Confirm Structural Feasibility Before Customization
This is the most important technical consideration. Not every pair of apartments can be merged in the same way.
A proposed connection between units must comply with the sanctioned plans, applicable building regulations, fire-safety requirements, and structural constraints. Buyers should never assume that a wall can be removed or an opening created without professional assessment and the necessary approvals.
Ask the developer for written confirmation of the permitted Jodi configuration, the available floor plan, and the scope of any approved customization. This protects both the design intent and the long-term usability of the home.


Projects
Contact Us


© Copyright AAYUSH GROUP 2026
